Offers in excess of £210,000
2 beds 2 baths
Available
Harry Davis Court, Armstrong Drive, Worcester, Worcestershire.
Features
Summary
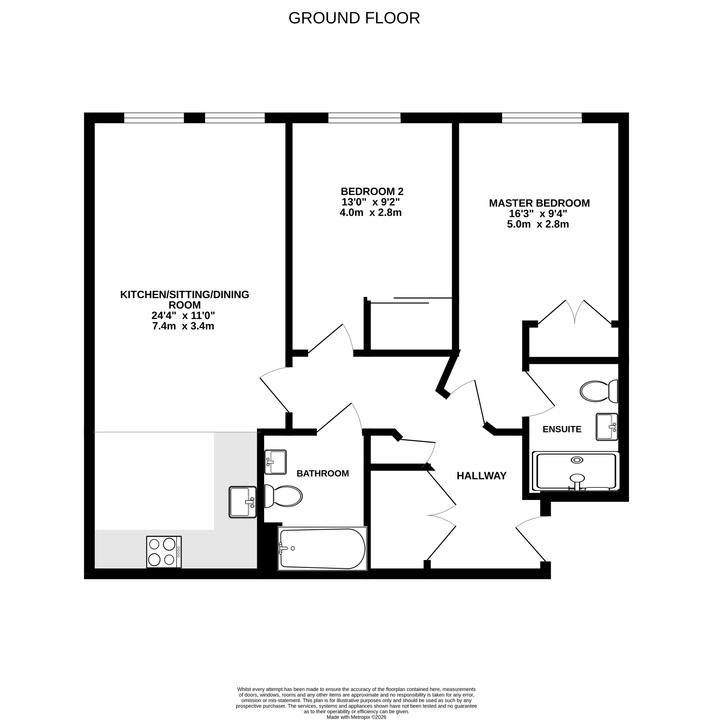
A well-presented two-bedroom second-floor apartment within the popular Harry Davis Court riverside development. Featuring spacious open-plan living, a contemporary kitchen with integrated appliances, two bedrooms with fitted wardrobes, principal en-suite, separate bathroom, underfloor heating, lift access and allocated parking. Conveniently positioned for Worcester city centre.
Description
Positioned within the popular Harry Davis Court development, this well-presented two-bedroom second-floor apartment offers modern, low-maintenance living in an attractive riverside setting, within easy reach of Worcester city centre.
With spacious open-plan accommodation, two bathrooms, fitted wardrobes to both bedrooms, underfloor heating throughout and allocated parking, the property offers an appealing combination of comfort, convenience and contemporary design.
Accessed via a communal entrance with both lift and stair access to the second floor, the apartment opens into a welcoming hallway leading through to the main accommodation.
At the heart of the property is an impressive open-plan kitchen, living and dining space. Designed with modern living in mind, this generous room provides plenty of space for relaxing, dining and entertaining. The contemporary fitted kitchen incorporates a comprehensive range of integrated appliances, including a fridge, freezer, microwave, oven, hob and dishwasher, creating a practical and well-equipped space.
There are two well-proportioned bedrooms, both benefiting from fitted wardrobes which provide useful built-in storage while maximising the available floor space. The principal bedroom also enjoys the convenience of its own en-suite bathroom, while a separate bathroom serves the second bedroom and guests, making the layout particularly practical for couples, professionals or those looking to share.
Underfloor heating runs throughout the apartment, providing an additional level of comfort while maintaining the clean, contemporary feel of the accommodation.
The development's attractive riverside position is a particular feature, offering a desirable setting for those looking to enjoy city living with the River Severn close by.
Externally, the property benefits from one allocated parking space, a valuable addition given its convenient location.
Harry Davis Court is ideally positioned for access to Worcester city centre, with its excellent selection of independent shops, restaurants, cafés and leisure facilities. The city's transport connections and amenities are also within convenient reach, making this a practical location for both everyday living and commuting.
Offered with approximately 110 years remaining on the lease, an annual ground rent of £200 and a current annual service charge of £1,802, the apartment represents an attractive opportunity for first-time buyers, professionals, downsizers or investors seeking a modern property in a well-established riverside development.
A well-appointed two-bedroom apartment combining modern interiors, practical accommodation and the convenience of Worcester's riverside location.
Utilities, Rights, Easements & Risks
Utility Supplies
| Electricity | Mains Supply |
|---|---|
| Water | Mains Supply |
| Heating | Ask Agent |
| Broadband | Ask Agent |
| Sewerage | Mains Supply |
Rights & Restrictions
| Article 4 Area | No |
|---|---|
| Listed property | No |
| Restrictions | No |
| Required access | No |
| Rights of Way | No |
Risks
| Flooded in last 5 years | No |
|---|---|
| Flood defenses | Ask Agent |
| Flood sources | Ask Agent |
Additional Details
EPC Charts

Floorplans