Offers in excess of £290,000
3 beds 2 baths
Available
Mollys Run, Whittington, Worcester, Worcestershire.
Features
Summary
A beautifully presented three-bedroom semi-detached home, built in 2021 and situated in the popular area of Whittington. Offering modern accommodation, an open-plan kitchen/dining room, en-suite principal bedroom, private rear garden and parking for two cars, all within easy reach of Worcester, Worcestershire Parkway and the M5.
Description
A beautifully presented three-bedroom semi-detached home, built in 2021 and positioned within the popular area of Whittington, offering modern accommodation, a private rear garden and off-road parking for two cars.
The property is well placed for access into Worcester city centre, Worcestershire Parkway Railway Station and the M5, making it an excellent option for those looking for a modern home with strong transport connections.
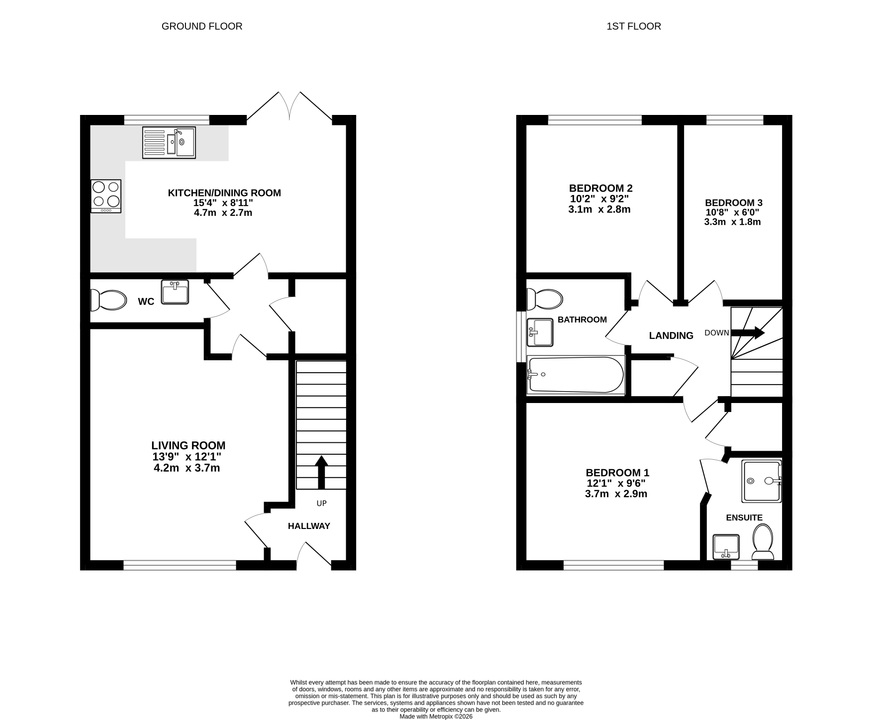
Inside, the accommodation begins with an entrance hall leading through to a comfortable living room. To the rear is the real heart of the home – a spacious open-plan kitchen/dining room with French doors opening directly onto the recently landscaped garden, creating a great space for both everyday living and entertaining. A downstairs W.C. completes the ground floor.
Upstairs, there are three bedrooms, with the principal bedroom benefiting from its own en-suite shower room. The remaining bedrooms are served by the family bathroom.
Outside, the property enjoys a private rear garden, while side by side off-road parking for two vehicles provides plenty of practicality.
Built in 2021 and presented to a high standard throughout, this is a fantastic opportunity for buyers looking for a modern, low-maintenance home in a convenient and well-connected location.
Utilities, Rights, Easements & Risks
Utility Supplies
| Electricity | Mains Supply |
|---|---|
| Water | Mains Supply |
| Heating | Gas Mains |
| Broadband | Ask Agent |
| Sewerage | Mains Supply |
Rights & Restrictions
| Article 4 Area | No |
|---|---|
| Listed property | No |
| Restrictions | No |
| Required access | No |
| Rights of Way | No |
Risks
| Flooded in last 5 years | No |
|---|---|
| Flood defenses | Ask Agent |
| Flood sources | Ask Agent |
Additional Details


EPC Charts
Floorplans