Offers in excess of £245,000
3 beds 2 baths
Available
Newtown Road, Worcester, Worcestershire.
Features
Summary
A beautifully presented and thoughtfully updated three-bedroom home, set back from the road and ideally positioned for Worcester city centre, Shrub Hill station and the M5. Offering a practical layout, generous parking and an en-suite principal bedroom, this is a home ready to move straight into.
Description
A beautifully presented three-bedroom home, thoughtfully updated and ready to move straight into, all within easy reach of Worcester city centre and Shrub Hill station.
Set back from the main road, the property enjoys a more private position, with generous off-road parking for approximately three vehicles and a well-proportioned rear garden.
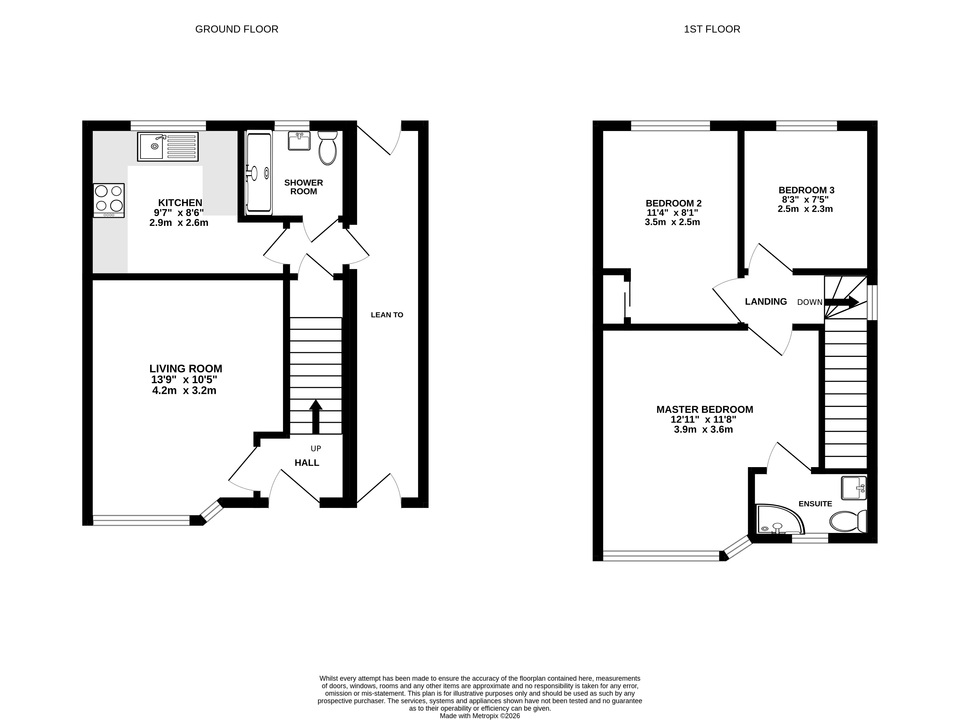
The accommodation begins with a welcoming living room positioned to the front of the home, while to the rear sits the refitted contemporary kitchen. Quality waterproof Amtico LVT flooring runs through the kitchen and main living space, complemented by new carpets elsewhere.
Also on the ground floor is a useful shower room, while a practical lean-to provides a covered connection between the front and rear gardens.
Upstairs, the first floor offers three bedrooms, with the principal bedroom benefiting from its own en-suite shower room.
Practical improvements have also been considered, including a boiler and central heating system installed within the last ten years, together with an EICR electrical certificate.
The location completes the picture. Worcester Royal Hospital, GP surgeries, a pharmacy, supermarket and everyday amenities are all close by, while Worcester city centre, Shrub Hill station and the M5 are easily accessible.
A stylish, well-positioned home combining a practical layout, excellent parking and easy access to everything Worcester has to offer.
Utilities, Rights, Easements & Risks
Utility Supplies
| Electricity | Mains Supply |
|---|---|
| Water | Mains Supply |
| Heating | Gas Mains |
| Broadband | Ask Agent |
| Sewerage | Mains Supply |
Rights & Restrictions
| Article 4 Area | No |
|---|---|
| Listed property | No |
| Restrictions | No |
| Required access | No |
| Rights of Way | No |
Risks
| Flooded in last 5 years | No |
|---|---|
| Flood defenses | Ask Agent |
| Flood sources | Ask Agent |
Additional Details


EPC Charts
Floorplans