Offers in excess of £330,000
4 beds 2 baths
Available
Yew Tree Close, Worcester, Worcestershire.
Features
Summary
Tucked away within a quiet cul-de-sac, this well-presented four-bedroom end-of-terrace home offers generous and versatile accommodation, a private rear garden, driveway parking and an integral garage — all within easy reach of Worcester city centre and the motorway network.
Description
Tucked away within a quiet cul-de-sac, this well-presented four-bedroom end-of-terrace home offers generous and versatile accommodation, a private rear garden, driveway parking and an integral garage — all within easy reach of Worcester city centre and the motorway network.
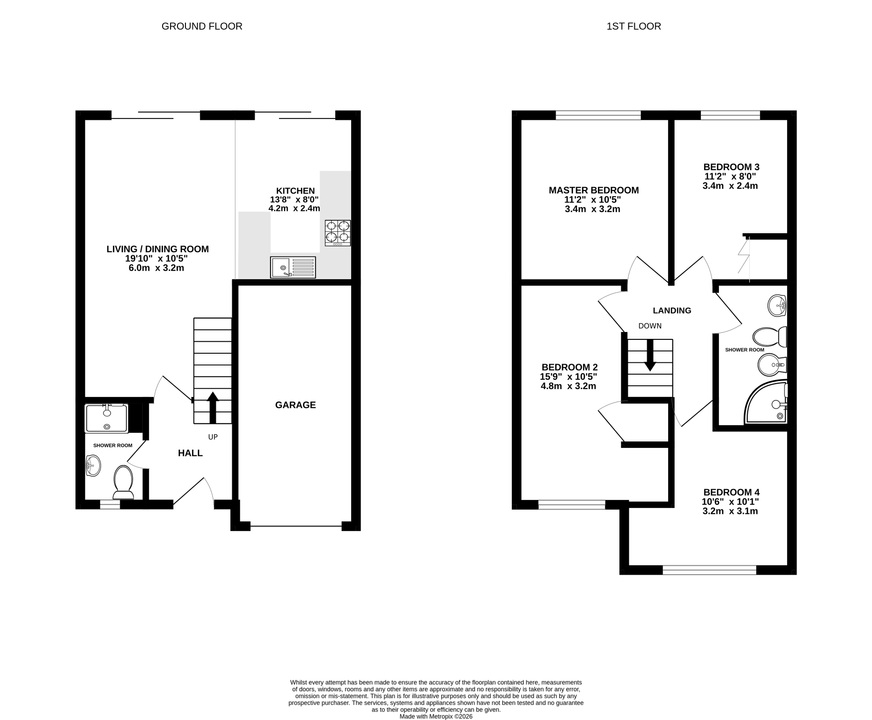
The ground floor has been designed with modern family living in mind. From the entrance hall, the accommodation opens into an impressive open-plan kitchen, dining and living space, creating a sociable heart to the home with plenty of room for both everyday life and entertaining.
A downstairs shower room adds further practicality, while the integral garage provides useful additional storage and potential flexibility.
Upstairs, there are four bedrooms, making the layout ideal for growing families or those looking for space to work from home, alongside a further shower room.
Outside, the rear garden enjoys a good degree of privacy and combines a paved patio with a lawned area, providing an easy-to-maintain space for outdoor dining, entertaining and family life.
To the front, a private driveway provides off-road parking and access to the single integral garage.
Offered with no onward chain, this is a spacious and well-positioned home combining a peaceful cul-de-sac setting with excellent access to Worcester and the surrounding road network.
Utilities, Rights, Easements & Risks
Utility Supplies
| Electricity | Mains Supply |
|---|---|
| Water | Mains Supply |
| Heating | Gas Mains |
| Broadband | Ask Agent |
| Sewerage | Mains Supply |
Rights & Restrictions
| Article 4 Area | No |
|---|---|
| Listed property | No |
| Restrictions | No |
| Required access | No |
| Rights of Way | No |
Risks
| Flooded in last 5 years | No |
|---|---|
| Flood defenses | Ask Agent |
| Flood sources | Ask Agent |
Additional Details


EPC Charts
Floorplans