Offers Over £425,000
3 beds 2 baths
Available
The Grove, Kempsey, Worcester, Worcestershire
Features
Summary
An impressive extended three-bedroom detached home in the sought-after village of Kempsey, combining contemporary design with superb family living. At its heart is a substantial open-plan kitchen, dining and family room with a large central island and bi-fold doors opening onto a beautifully landscaped garden. With a separate living room, principal bedroom with en-suite, garage and far-reaching views across open fields towards the Malvern Hills, this is a modern home that has been thoughtfully elevated beyond its original design.
Description
Set within the highly sought-after village of Kempsey, this beautifully presented three-bedroom detached home delivers contemporary family living with an impressive sense of space, style and connection to the outdoors. Approximately five years old and significantly extended by the current owners, the property has been thoughtfully enhanced to create a home that feels both refined and effortlessly practical, complemented by far-reaching views across open countryside towards the Malvern Hills.
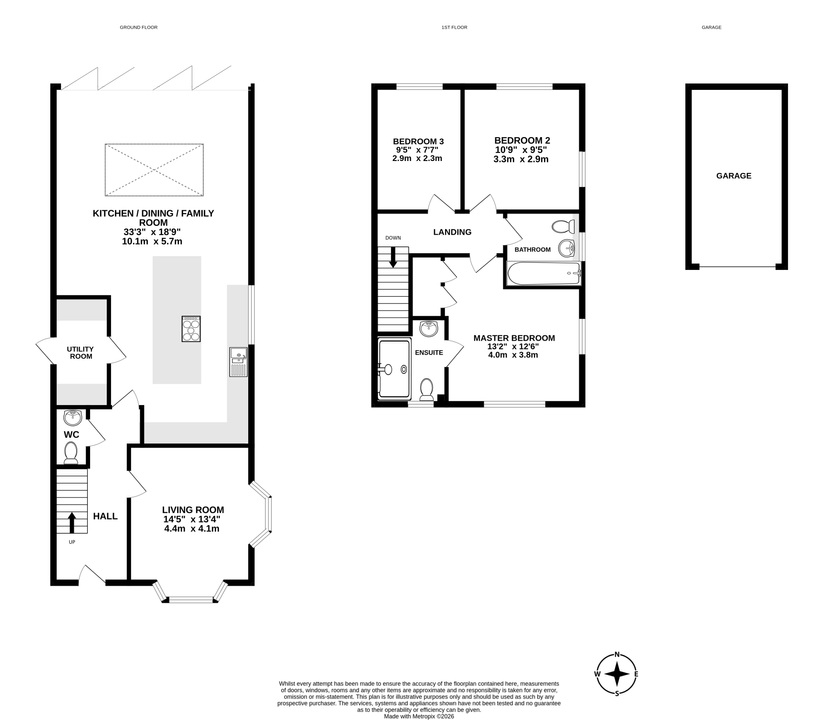
The accommodation begins with a welcoming entrance hallway, setting the tone for the quality found throughout. To the front, the separate living room provides a more intimate space to relax, with bay windows to both the front and side drawing in an abundance of natural light. A ground-floor WC completes the front section of the home.
The real centrepiece lies to the rear. Substantially extended, the outstanding open-plan kitchen, dining and family room has been designed around modern family life and entertaining. A substantial central island forms the natural focal point of the kitchen, while the generous proportions allow clearly defined areas for dining and relaxing without compromising the open, sociable feel.
Expansive bi-fold doors open directly onto the landscaped rear garden, creating a seamless transition between inside and out. During the warmer months, the garden feels like a genuine extension of the ground-floor accommodation – a private suntrap designed for entertaining, dining and unwinding. A separate utility room positioned to the side of the kitchen adds further practicality while keeping the main living space beautifully uncluttered.
Upstairs, the first floor provides three well-proportioned bedrooms. The principal bedroom has the feel of a private suite, complete with fitted wardrobes and its own contemporary en-suite shower room. The remaining bedrooms are served by a stylish family bathroom.
Outside, the landscaped rear garden has been carefully designed to complement the extended living accommodation and maximise its sunny aspect. To the front, a driveway provides off-road parking and access to the single garage.
One of the home's defining features is its setting. Far-reaching views extend across neighbouring fields towards the Malvern Hills, providing an impressive countryside backdrop while retaining the convenience and community of village life.
A superb example of a modern detached home that has been elevated beyond its original design, combining generous open-plan living, high-quality presentation, landscaped outdoor space and an enviable outlook in one of Worcestershire's most desirable villages.
Utilities, Rights, Easements & Risks
Utility Supplies
| Electricity | Mains Supply |
|---|---|
| Water | Mains Supply |
| Heating | Gas Mains |
| Broadband | Ask Agent |
| Sewerage | Mains Supply |
Rights & Restrictions
| Article 4 Area | No |
|---|---|
| Listed property | No |
| Restrictions | No |
| Required access | No |
| Rights of Way | No |
Risks
| Flooded in last 5 years | No |
|---|---|
| Flood defenses | Ask Agent |
| Flood sources | Ask Agent |
Additional Details


EPC Charts
Floorplans