WR Estate Agents
  • WR Marketing
  • Our Approach
  • Testimonials
  • Journal
  • Contact Us
  • Request A Free Valuation

Type

Property Type

Bedrooms

Bathrooms

Min. Price

Max. Price

Front
Kitchen / Dining Room
Living Room
Living Room
Hallway
Master Bedroom
Bedroom Two
Bedroom Three
Bathroom
Rear Garden

Offers in excess of £280,000

3 beds 1 bath

Pending

Astwood Road, Worcester, Worcestershire.

Features

Three-bedroom semi-detached home close to Worcester City Centre.
Impressive open-plan kitchen, dining and living space.
Central kitchen island creating a sociable heart to the home.
Patio doors opening directly onto the rear garden.
Two well-proportioned double bedrooms.
Versatile third bedroom, ideal for a nursery or home office.
Driveway providing convenient off-road parking.
Available with no onward chain.
Council Tax Band - C.
EPC Rating - TBC.

Summary

Positioned within easy reach of Worcester City Centre, this three-bedroom semi-detached home offers a bright, open-plan layout, driveway parking and a good-sized rear garden — all available with no onward chain.

Description

Positioned within easy reach of Worcester City Centre, this three-bedroom semi-detached home offers a bright, open-plan layout, driveway parking and a good-sized rear garden — all available with no onward chain.

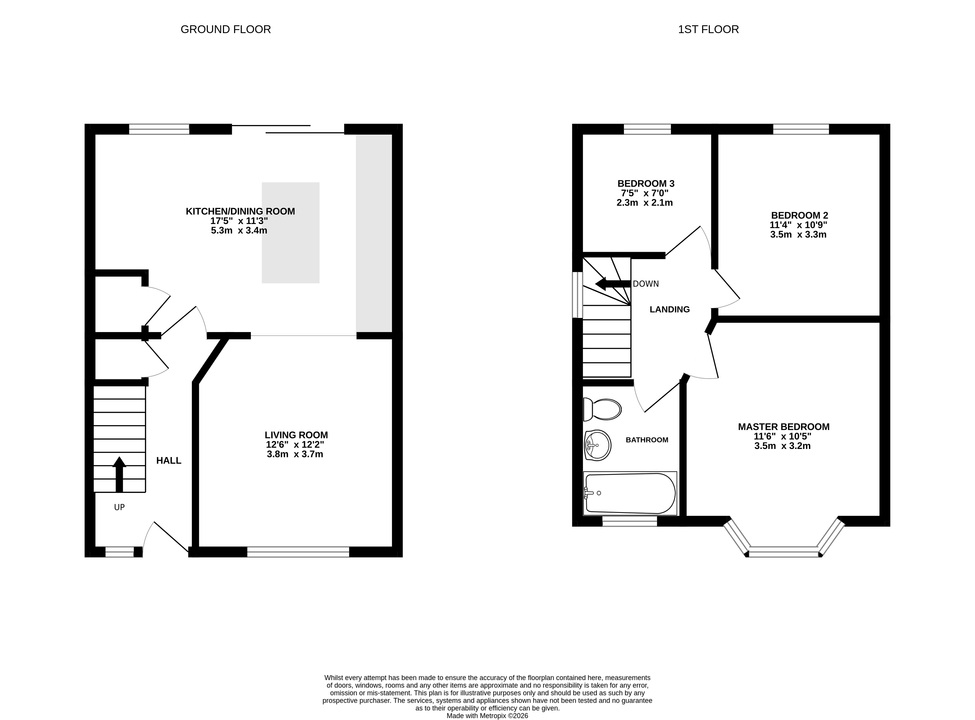
The ground floor is centred around a sociable, open-plan living space. From the entrance hallway, the kitchen and dining room provides a real focal point to the home, with a central island creating plenty of space for everyday dining and entertaining. Patio doors open directly onto the rear garden, while a wide archway connects through to the living room, allowing the two spaces to flow naturally while still retaining their own identity.

Upstairs, there are two well-proportioned double bedrooms alongside a third single bedroom, ideal as a child’s room, nursery or home office. A family bathroom completes the first-floor accommodation.

Outside, the rear garden is mainly laid to lawn with space for outdoor seating and entertaining, while to the front a driveway provides convenient off-road parking.

With its open-plan ground floor, three bedrooms and convenient position close to Worcester City Centre, this is a well-balanced home that should appeal to first-time buyers, young families and those looking for straightforward access into the city.

Offered for sale with no onward chain.

Utilities, Rights, Easements & Risks

Utility Supplies
Electricity Mains Supply
Water Mains Supply
Heating Gas Mains
Broadband Ask Agent
Sewerage Mains Supply
Rights & Restrictions
Article 4 Area No
Listed property No
Restrictions No
Required access No
Rights of Way No
Risks
Flooded in last 5 years No
Flood defenses Ask Agent
Flood sources Ask Agent

Additional Details

Outside Space - Back Garden
Parking - Driveway
Has Double Glazing
Has Loft
Chain Free
Has Electricity
Has Gas
Has Water
Bedrooms: 3 Bedrooms
Bathrooms: 1 Bathroom
Receptions: 1 Reception
Tenure: Freehold

Floorplans

Floor Plan

Videos

  • Video

Logo

WR Estate Agents - Worcester

Oak House Workspace, Everoak Industrial Estate, Worcester, Worcestershire, WR2 5HP

Phone: 01905 613910

Broadband Speeds

Minimum Maximum
Download 3.00 Mbps 10000.00 Mbps
Upload 0.50 Mbps 10000.00 Mbps
Estimated broadband speeds provided by Ofcom for this property's postcode.

Mobile Coverage

Indoor
Provider Voice Data 4G
EE
Three
O2
Vodafone
Estimated mobile coverage provided by Ofcom for this property's postcode.
Outdoor
Provider Voice Data 4G
EE
Three
O2
Vodafone
Estimated mobile coverage provided by Ofcom for this property's postcode.

Cookies

We use some essential cookies to remember your preferences, add functionality and to combat spam.

We would also like to use analytics cookies so we can understand how you use the service and make improvements.

More information
Arrange a Valuation

Complete the form and one of our experts will be in touch to arrange your valuation.

© 2026 WR Estate Agents
All rights reserved.

Powered by Apex27 Estate Agent Software
Pages
  • WR Marketing
  • Our Approach
  • Testimonials
  • Journal
  • Privacy
  • Contact Us
  • Cookies
Follow Us
Find us on Facebook
Find us on Instagram