Asking Price £800,000
5 beds 3 baths
Available
Battenhall Road, Worcester, Worcestershire.
Features
Summary
Offered with no onward chain, an exceptional five-bedroom detached home on sought-after Battenhall Road, extensively extended and beautifully finished throughout. Featuring impressive open-plan living, multiple reception spaces, a superb principal suite with balcony, five double bedrooms including a ground-floor en-suite bedroom, landscaped gardens and far-reaching views towards the Malvern Hills.
Description
Space. Style. And a home designed to be enjoyed.
Set along one of Worcester’s most sought-after roads, this impressive five-bedroom detached home has been extensively extended and thoughtfully transformed to create something genuinely special.
From the moment you step inside, it’s clear this isn’t your average family home. There’s a real sense of quality throughout, but importantly, it’s a house that has been designed around how people actually want to live — open spaces for entertaining, quieter rooms to escape to and a brilliant connection with the garden.
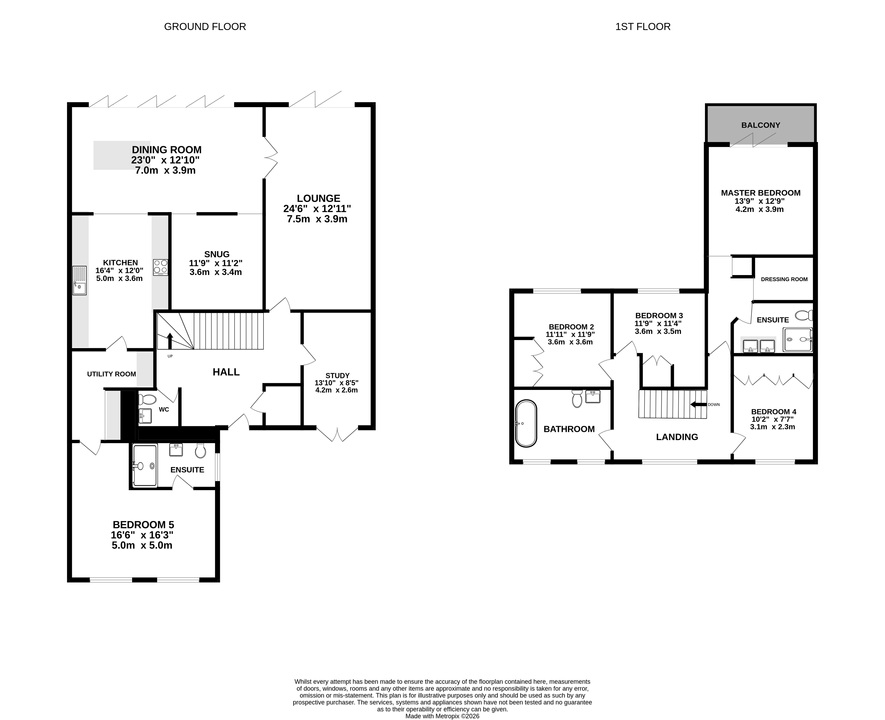
The heart of the home is undoubtedly the kitchen and dining space. Generous, sociable and beautifully finished, quartz worktops, integrated appliances and a built-in coffee machine sit alongside plenty of space for cooking, eating and gathering with family and friends.
Large bi-fold doors open the dining area directly onto the garden, creating an effortless flow outside when the weather allows.
There’s no shortage of living space either. The snug provides a cosier retreat, complete with smart lighting and a bio-ethanol fireplace, while the main lounge offers a more substantial space to switch off, again with bi-fold doors opening onto the garden.
A separate study provides somewhere peaceful to work from home, with the added bonus of its own private patio — a lovely detail that makes the space feel completely separate from the busier parts of the house.
Formerly the double garage, the space has now been converted to create a fifth bedroom with its own en-suite, adding another dimension to the home. Whether used for guests, an older child, multi-generational living or simply as a private bedroom away from the main sleeping accommodation, it’s an incredibly useful addition.
Upstairs, there are four further double bedrooms.
The principal suite is particularly impressive, with a walk-in wardrobe, en-suite, hotel-inspired lighting and its own private balcony overlooking the surrounding landscape. The remaining bedrooms are all well proportioned, while the main family bathroom has been designed as a luxurious wet room with underfloor heating.
There are thoughtful details throughout the house too, from the oak wine storage that greets you on arrival to Lithe integrated audio speakers, smart lighting and a combination of four-zone underfloor heating and two-zone central heating.
And then there’s the garden.
Beautifully landscaped and designed just as much for entertaining as relaxing, porcelain paving creates four individual seating areas, giving you different places to enjoy throughout the day. Beyond the garden, views stretch towards the Malvern Hills, providing a fantastic backdrop and a feeling of openness that’s difficult to replicate.
To the front, the generous driveway provides parking for up to four vehicles, complemented by fob-controlled external lighting.
Extensively improved, packed with quality and offering an exceptional amount of flexible living space, this is a home that works just as well for busy everyday family life as it does for entertaining a house full of people.
Five bedrooms. Multiple living spaces. Beautiful gardens. And one of Worcester’s most desirable addresses.
Utilities, Rights, Easements & Risks
Utility Supplies
| Electricity | Mains Supply |
|---|---|
| Water | Mains Supply |
| Heating | Gas Mains |
| Broadband | Ask Agent |
| Sewerage | Mains Supply |
Rights & Restrictions
| Article 4 Area | No |
|---|---|
| Listed property | No |
| Restrictions | No |
| Required access | No |
| Rights of Way | No |
Risks
| Flooded in last 5 years | No |
|---|---|
| Flood defenses | Ask Agent |
| Flood sources | Ask Agent |
Additional Details


EPC Charts
Floorplans