Offers Over £400,000
3 beds 2 baths
Available
Perrins Way, Bevere, Worcester, Worcestershire.
Features
Summary
Overlooking an attractive green, this beautifully presented three-bedroom detached home delivers contemporary living in a setting that feels just that little bit special.
Description
Overlooking an attractive green, this beautifully presented three-bedroom detached home delivers contemporary living in a setting that feels just that little bit special.
Built in 2018, the home sits proudly on a generous corner plot, set back from the road with spacious driveway with ample parking and access to the garage. Overlooking the green, there’s an immediate sense of openness here, while the corner position brings that little bit of extra space and breathing room that sets it apart from others on the development.
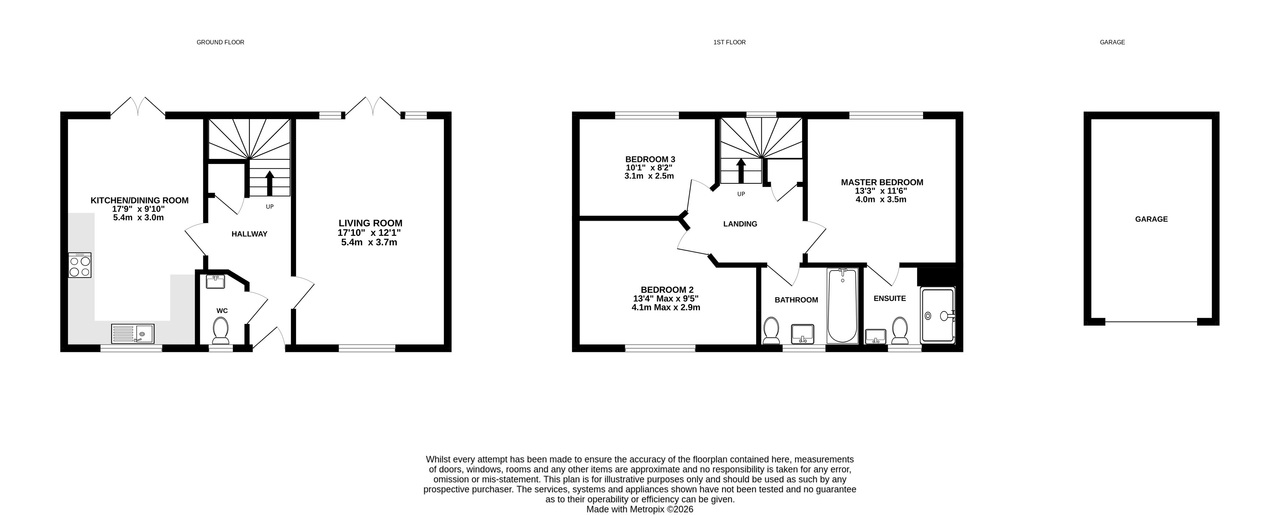
The dual-aspect living room is light, comfortable and made for switching off, with French doors opening straight onto the garden.
Across the hallway, the kitchen and dining space is where this home really comes into its own. Stylish, sociable and designed around everyday life, there’s room to cook, eat, entertain and gather — with doors onto the garden making summer evenings particularly easy. A guest cloakroom completes the ground floor.
Upstairs, the principal bedroom has its own en-suite shower room, while bedroom two features built-in wardrobes. The third bedroom is a versatile space that works just as well for guests, little ones or working from home, alongside a contemporary family bathroom.
Outside, the rear garden is private, secure and refreshingly easy to maintain. A generous lawn provides plenty of usable space, while the patio is ready for morning coffees, long lunches and evenings that stretch well beyond sunset.
And then there’s the location.
Peaceful enough to feel removed from the everyday, yet with some brilliant local favourites close by. Coffee and lunch at Bevere Gallery & Café. Drinks at The Mug House. Fresh produce from the local farm shop. Countryside walks when you want them, Worcester within easy reach when you need it.
It’s modern without feeling generic. Quiet without feeling isolated. And with its outlook across the green, generous parking and beautifully balanced accommodation, it’s a home that gets the important things right.
A seriously good place to call home.
Utilities, Rights, Easements & Risks
Utility Supplies
| Electricity | Mains Supply |
|---|---|
| Water | Mains Supply |
| Heating | Gas Mains |
| Broadband | Ask Agent |
| Sewerage | Mains Supply |
Rights & Restrictions
| Article 4 Area | No |
|---|---|
| Listed property | No |
| Restrictions | No |
| Required access | No |
| Rights of Way | No |
Risks
| Flooded in last 5 years | No |
|---|---|
| Flood defenses | Ask Agent |
| Flood sources | Ask Agent |
Additional Details


EPC Charts
Floorplans