Asking Price £220,000
2 beds 1 bath
Available
Byfield Rise, Worcester, Worcestershire.
Features
Summary
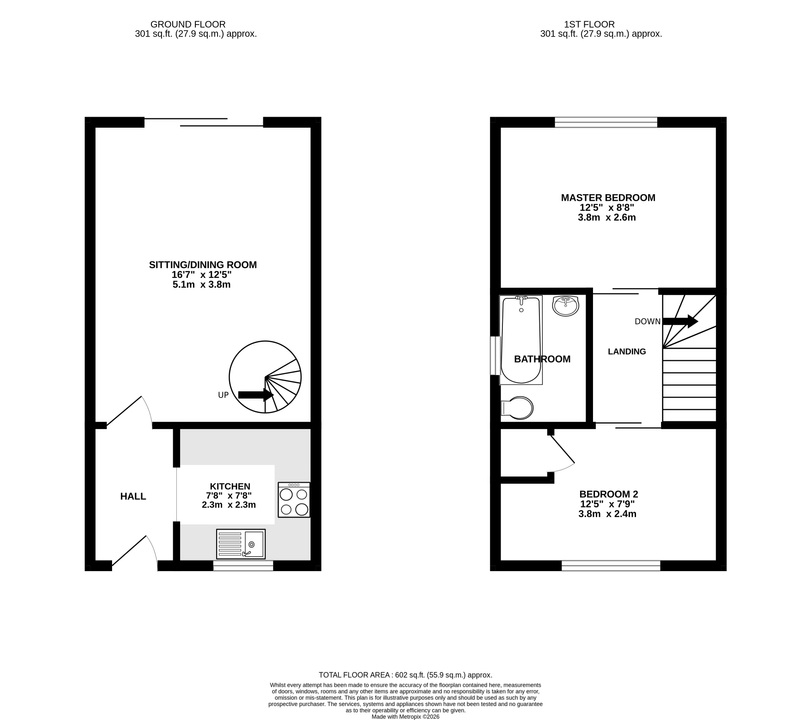
City living made easy. This two-bedroom end-terrace combines a central Worcester location with a private rear garden and allocated parking. Inside, there’s a kitchen, spacious sitting/dining room with patio doors, a characterful spiral staircase, two bedrooms and a family bathroom — an ideal first home, investment or city base.
Description
Tucked away in the heart of the city, this two-bedroom end-terrace brings together convenience and an easy-to-live-in layout — with a private garden and allocated parking adding two things you don’t always expect this close to the centre.
Step inside and the entrance hall leads through to the kitchen, while the sitting / dining room sits beyond. It’s a comfortable, sociable space with room to relax and eat, and patio doors opening directly onto the rear garden — giving the ground floor a natural connection with outside.
Then there’s the spiral staircase. A feature in its own right, it winds its way up to the first floor and gives the home a little personality beyond the ordinary.
Upstairs, the principal bedroom sits peacefully to the rear, overlooking the garden. Bedroom two is positioned at the front and comes with a useful storage cupboard, while the family bathroom completes the accommodation.
Outside, the rear garden gives you your own private space in the city — somewhere for a morning coffee, summer evening drinks or simply a bit of fresh air without having to leave home. A gate at the rear provides direct access to the allocated parking space, making everyday life that little bit easier.
And that’s really what this home is about.
A city-centre location that puts Worcester’s shops, bars, restaurants and everyday essentials within easy reach, but with the garden, parking and space to properly switch off when you get home.
Two bedrooms. Your own garden. Allocated parking.
Right in the city.
Utilities, Rights, Easements & Risks
Utility Supplies
| Electricity | Mains Supply |
|---|---|
| Water | Mains Supply |
| Heating | Gas Mains |
| Broadband | Ask Agent |
| Sewerage | Mains Supply |
Rights & Restrictions
| Article 4 Area | No |
|---|---|
| Listed property | No |
| Restrictions | No |
| Required access | No |
| Rights of Way | No |
Risks
| Flooded in last 5 years | No |
|---|---|
| Flood defenses | Ask Agent |
| Flood sources | Ask Agent |
Additional Details
Floorplans