


Asking Price £560,000
4 beds 2 baths
Available
Cornflower Way, Rushwick, Worcester, Worcestershire
Features
Summary
Set within the highly regarded Lioncourt Homes development on Claphill Lane, this beautifully presented four-bedroom detached home offers all the appeal of a new build, without the usual finishing touches still left to do. Just over a year old, the property has already been thoughtfully upgraded and complemented by a landscaped garden, creating a home that is genuinely ready to move straight into and enjoy.
Description
Better Than Brand New – An Upgraded Executive Home in Rushwick
Set within the highly regarded Lioncourt Homes development on Claphill Lane, this beautifully presented four-bedroom detached home offers all the appeal of a new build, without the usual finishing touches still left to do. Just over a year old, the property has already been thoughtfully upgraded and complemented by a landscaped garden, creating a home that is genuinely ready to move straight into and enjoy.
Step inside and the sense of space is immediately apparent. At the heart of the home is an impressive open-plan kitchen, dining and family room – a sociable space designed around modern family life. A central island provides a natural focal point, while French doors connect the room effortlessly with the garden. The kitchen itself is finished with sleek Symphony soft-close cabinetry alongside integrated Hotpoint and Bosch appliances.
For quieter evenings, the separate living room provides a generous yet comfortable retreat, again benefiting from French doors opening onto the garden. A separate office/snug adds valuable flexibility – ideal for working from home, a playroom or simply an additional reception space – while a utility room and downstairs WC complete a particularly well-planned ground floor.
Upstairs, the space continues with four genuine double bedrooms. The principal bedroom enjoys its own en-suite shower room, while the remaining bedrooms are served by a well-appointed family bathroom featuring both a bath and separate shower – an increasingly rare and practical addition for busy households.
Outside, the landscaped rear garden means the hard work has already been done, providing an attractive space for entertaining, relaxing and family life. To the front, there is off-road parking together with a single garage.
The specification is equally impressive. Solar panels, an air source heat pump, underfloor heating across the ground floor and low-energy lighting all contribute towards a more efficient, future-focused home.
And then there’s the location. Rushwick offers that increasingly sought-after balance of village living while remaining exceptionally convenient for Worcester and the surrounding road network. Peaceful enough to feel removed from the city, yet close enough for everyday life, commuting and amenities.
For anyone considering buying brand new locally, this is a compelling alternative – a home that is just over a year old, already upgraded, already landscaped and ready to be enjoyed from day one.
Utilities, Rights, Easements & Risks
Utility Supplies
| Electricity | Mains Supply |
|---|---|
| Water | Mains Supply |
| Heating | Air Source Heat Pump |
| Broadband | Ask Agent |
| Sewerage | Mains Supply |
Rights & Restrictions
| Article 4 Area | No |
|---|---|
| Listed property | No |
| Restrictions | No |
| Required access | No |
| Rights of Way | No |
Risks
| Flooded in last 5 years | No |
|---|---|
| Flood defenses | Ask Agent |
| Flood sources | Ask Agent |
Additional Details

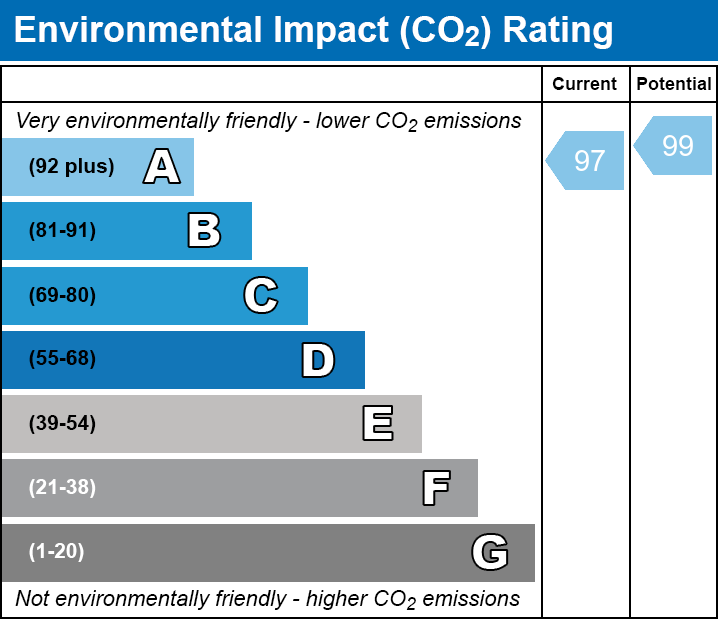
EPC Charts
Floorplans
