


Asking Price £380,000
3 beds 1 bath
SSTC
Lavender Road, Worcester, Worcestershire
Features
Summary
Occupying a prime position on one of Worcester's most sought-after roads, directly overlooking the beautiful Gheluvelt Park, this charming three-bedroom period home effortlessly combines character, warmth and everyday practicality. Offering an enviable WR3 location, attractive period features and a wonderful outlook, this is a home that is sure to appeal to a wide range of buyers.
Description
Beautiful Period Home Overlooking Gheluvelt Park.
Occupying a prime position on one of Worcester's most sought-after roads, directly overlooking the beautiful Gheluvelt Park, this charming three-bedroom period home effortlessly combines character, warmth and everyday practicality. Offering an enviable WR3 location, attractive period features and a wonderful outlook, this is a home that is sure to appeal to a wide range of buyers.
A front garden leads you to the entrance, where a welcoming hallway immediately sets the tone for the accommodation beyond. To the front of the property is a spacious bay-fronted living room which enjoys French doors opening into the impressive dining room, creating a wonderfully sociable and versatile living space. The living room is centred around a charming log-burning stove, providing a cosy focal point whilst the large bay window perfectly frames the picturesque views across Gheluvelt Park.
To the rear of the property, the kitchen offers ample storage and workspace before flowing through to a practical utility room and downstairs WC. The utility room also provides direct access to the rear garden, making it ideal for day-to-day family living.
Upstairs, the first floor comprises three well-proportioned bedrooms, including a generous principal bedroom positioned at the front of the property, taking full advantage of the attractive outlook. Two further bedrooms are served by a well-appointed family bathroom.
Outside, the enclosed rear garden provides a pleasant space to relax or entertain and benefits from access to the garage, with the added convenience of an allocated parking space directly in front.
Few locations in Worcester are as desirable as this. Gheluvelt Park is one of the city's finest green spaces, offering beautifully maintained gardens, tennis courts, a children's play area, splash pad, café and picturesque walks, making it a fantastic extension of your own garden. Combined with excellent local schools, nearby amenities and easy access into Worcester city centre, this is a location that continues to be highly sought after.
Homes overlooking Gheluvelt Park rarely remain available for long, and with its blend of character, location and practical living space, this delightful period home represents an exceptional opportunity.
Utilities, Rights, Easements & Risks
Utility Supplies
| Electricity | Mains Supply |
|---|---|
| Water | Mains Supply |
| Heating | Gas Mains |
| Broadband | Ask Agent |
| Sewerage | Mains Supply |
Rights & Restrictions
| Article 4 Area | No |
|---|---|
| Listed property | No |
| Restrictions | No |
| Required access | No |
| Rights of Way | No |
Risks
| Flooded in last 5 years | No |
|---|---|
| Flood defenses | Ask Agent |
| Flood sources | Ask Agent |
Additional Details

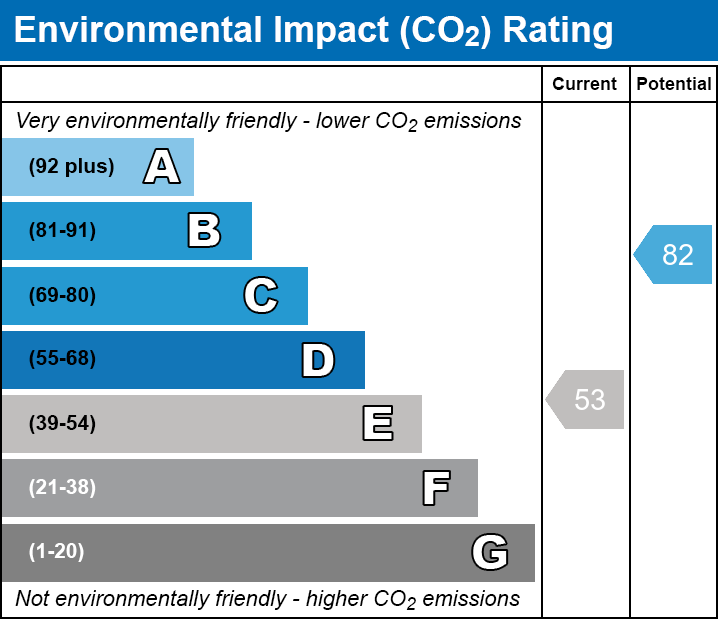
EPC Charts
Floorplans
