Asking Price £460,000
4 beds 2 baths
Available
Bay Tree Close, Upton-upon-severn, Worcester, Worcestershire
Features
Summary
Nestled on the outskirts of the ever-popular riverside town of Upton-upon-Severn, this beautifully presented four-bedroom detached family home offers an exceptional combination of generous living space, practicality and a wonderful setting.
Description
Nestled on the outskirts of the ever-popular riverside town of Upton-upon-Severn, this beautifully presented four-bedroom detached family home offers an exceptional combination of generous living space, practicality and a wonderful setting.
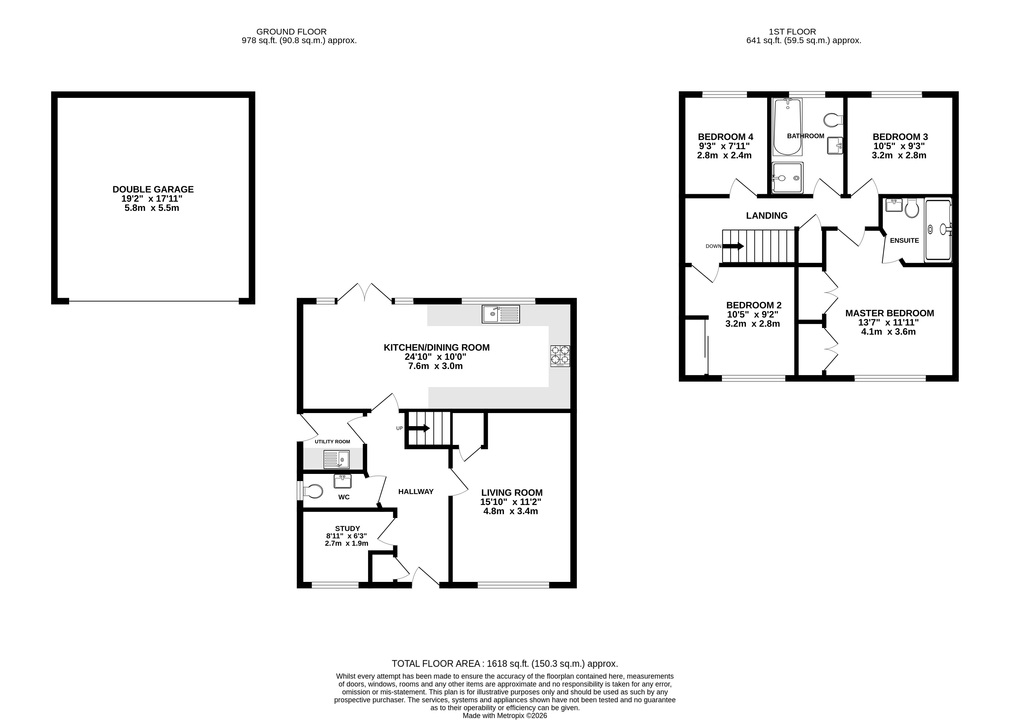
Stepping inside, you are welcomed by a spacious entrance hall that sets the tone for the accommodation beyond. To the front of the property is an elegant living room, providing the perfect place to relax, while a separate study offers an ideal space for those working from home or seeking a quiet retreat.
The heart of the home is undoubtedly the impressive open-plan kitchen and dining room. Designed with modern family living in mind, this light-filled space enjoys French doors opening onto the rear garden, seamlessly blending indoor and outdoor living and creating the perfect setting for entertaining guests or enjoying everyday family life. A separate utility room and convenient downstairs W.C. complete the ground floor.
Upstairs, the property continues to impress with four well-proportioned bedrooms. The generous principal bedroom benefits from built-in wardrobes and a stylish en-suite shower room, while the second bedroom also enjoys the added convenience of fitted wardrobes. The remaining bedrooms are served by a contemporary family bathroom featuring both a bath and separate shower cubicle.
Outside, the home enjoys an attractive rear garden offering a private space to unwind, entertain and enjoy the warmer months. To the front, a spacious driveway provides parking for several vehicles and leads to a double garage, offering excellent storage or additional parking.
Situated in one of Worcestershire's most desirable locations, Upton-upon-Severn is renowned for its picturesque riverside setting, independent shops, cafés, pubs and vibrant community.
Combining spacious family accommodation, excellent parking, a double garage and a sought-after location, this is a superb home perfectly suited to modern family life.
Utilities, Rights, Easements & Risks
Utility Supplies
| Electricity | Mains Supply |
|---|---|
| Water | Mains Supply |
| Heating | Gas Mains |
| Broadband | Ask Agent |
| Sewerage | Mains Supply |
Rights & Restrictions
| Article 4 Area | No |
|---|---|
| Listed property | No |
| Restrictions | No |
| Required access | No |
| Rights of Way | No |
Risks
| Flooded in last 5 years | Ask Agent |
|---|---|
| Flood defenses | No |
| Flood sources | Ask Agent |
Additional Details

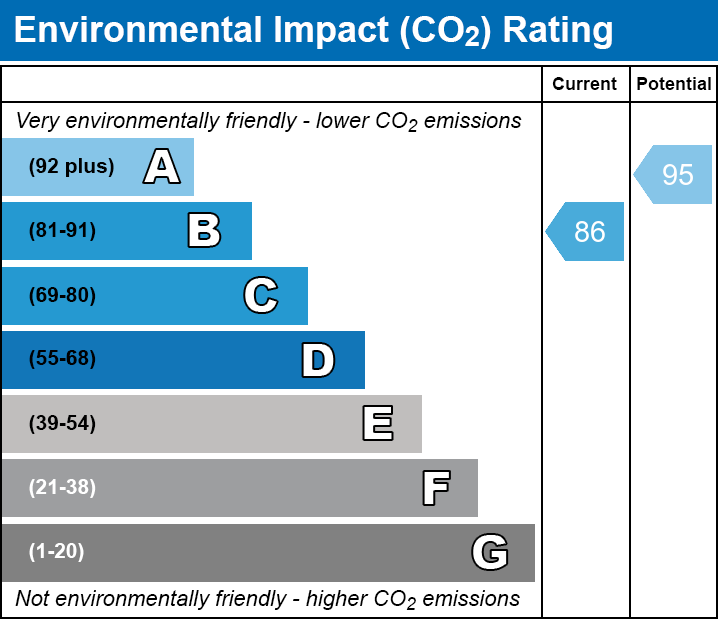
EPC Charts
Floorplans