Asking Price £425,000
3 beds 2 baths
Available
Lechmere Crescent, Worcester, Worcestershire
Features
Summary
Occupying an enviable position on one of the area's most desirable crescents, this beautifully presented three-bedroom period semi-detached home effortlessly combines timeless character with thoughtfully designed modern living. Retaining an abundance of original charm whilst offering generous and versatile accommodation throughout, this is a home perfectly suited to modern family life.
Description
A Beautiful Three-Bedroom Period Semi-Detached Home in a Highly Sought-After Crescent.
Occupying an enviable position on one of the area's most desirable crescents, this beautifully presented three-bedroom period semi-detached home effortlessly combines timeless character with thoughtfully designed modern living. Retaining an abundance of original charm whilst offering generous and versatile accommodation throughout, this is a home perfectly suited to modern family life.
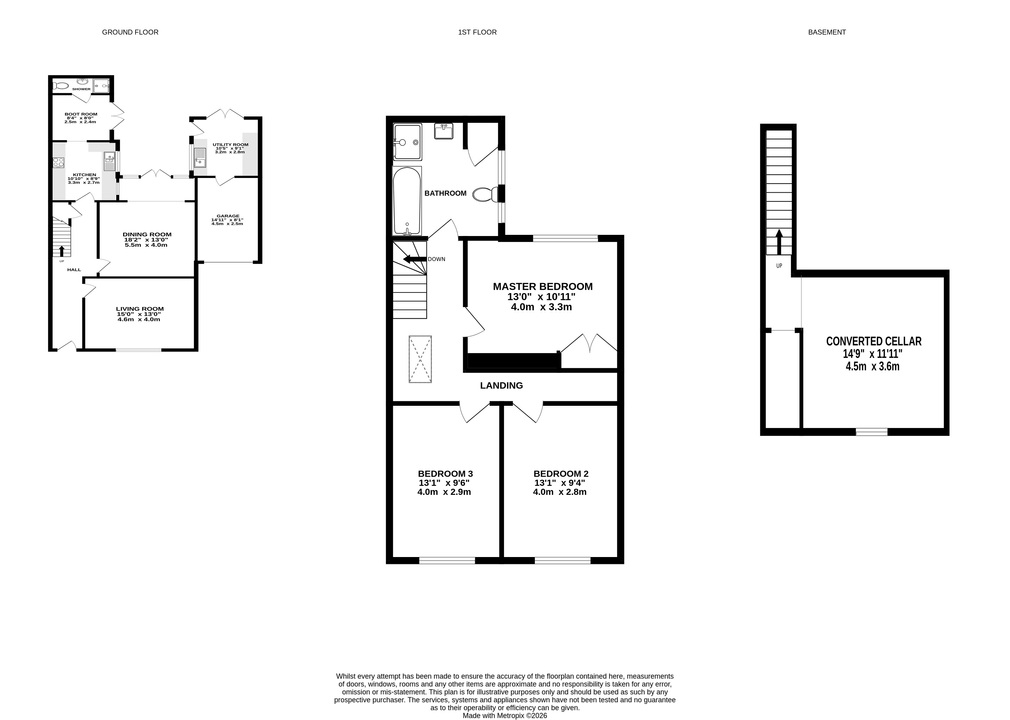
The welcoming entrance hallway immediately sets the tone, with attractive period features leading through to an impressive living room centred around a charming wood-burning stove, creating a warm and inviting space to relax.
To the rear, the property has been extended to provide a superb dining room, again complete with its own wood burner, making it an ideal setting for both family gatherings and entertaining. French doors flood the room with natural light whilst providing seamless access onto the south-facing garden.
The kitchen flows effortlessly into a practical boot room, offering excellent everyday functionality, with further French doors opening directly onto the patio. Completing the ground floor is a contemporary shower room, whilst a staircase from the hallway leads down to a fully converted cellar. Currently utilised as a gym, this highly versatile space would equally make an ideal home office, playroom, cinema room or hobby room depending on individual requirements.
The garage is accessible from the rear garden and benefits from a useful utility area to the rear, providing additional practicality without compromising internal living space.
Upstairs, the first floor offers three well-proportioned bedrooms, all beautifully presented. The principal bedroom enjoys attractive views over the rear garden and benefits from built-in wardrobes. Serving the bedrooms is an exceptionally spacious family bathroom, complete with both a bath and separate shower cubicle.
Outside, the south-facing rear garden is a particular highlight. Offering an excellent degree of privacy, it features a generous patio ideal for outdoor dining before extending onto a substantial lawn, creating a wonderful space for children to play or for enjoying the sunshine throughout the day.
To the front of the property, a private driveway provides convenient off-road parking.
Further enhancing the property's appeal, approved planning permission is already in place for a substantial two-storey extension, presenting an exciting opportunity for future owners to significantly increase the living accommodation and add further value, should they wish.
Properties of this calibre, combining period character, generous proportions, flexible accommodation and an exceptional location, are rarely available. Early viewing is highly recommended to fully appreciate everything this outstanding family home has to offer.
Utilities, Rights, Easements & Risks
Utility Supplies
| Electricity | Mains Supply |
|---|---|
| Water | Mains Supply |
| Heating | Gas Mains |
| Broadband | Ask Agent |
| Sewerage | Mains Supply |
Rights & Restrictions
| Article 4 Area | No |
|---|---|
| Listed property | No |
| Restrictions | No |
| Required access | No |
| Rights of Way | No |
Risks
| Flooded in last 5 years | No |
|---|---|
| Flood defenses | Ask Agent |
| Flood sources | Ask Agent |
Additional Details
Floorplans