Asking Price £200,000
2 beds 1 bath
Available
Wylds Lane, Worcester, Worcestershire.
Features
Summary
Positioned within easy reach of Worcester City Centre and offered to the market with no onward chain, this well-proportioned 2/3-bedroom terraced home presents an excellent opportunity for first-time buyers, investors or those looking to put their own stamp on a characterful property. Offering generous room sizes and a versatile layout, the accommodation includes two principal bedrooms, with a further spacious double bedroom accessed via the main bedroom, making it ideal as a nursery, dressing room, home office or occasional guest bedroom. The property provides excellent potential both inside and out.
Description
Positioned within easy reach of Worcester City Centre and offered to the market with no onward chain, this well-proportioned 2/3-bedroom terraced home presents an excellent opportunity for first-time buyers, investors or those looking to put their own stamp on a characterful property. Offering generous room sizes and a versatile layout, the accommodation includes two principal bedrooms, with a further spacious double bedroom accessed via the main bedroom, making it ideal as a nursery, dressing room, home office or occasional guest bedroom. The property provides excellent potential both inside and out.
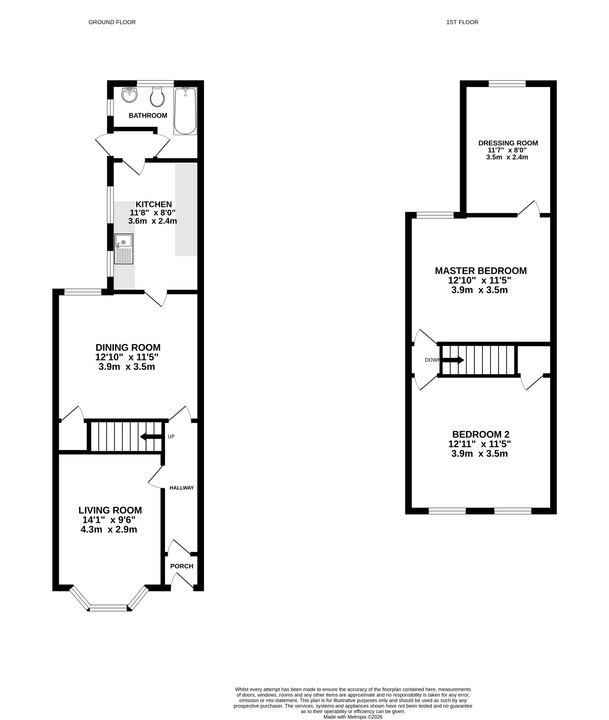
Stepping inside, the entrance hallway leads through to a bright bay-fronted living room, where natural light floods the space and creates a welcoming first impression. Beyond, the separate dining room offers an ideal setting for family meals or entertaining guests, while also providing access to the kitchen, which offers ample worktop and storage space with scope for future modernisation if desired.
To the rear of the property is a practical hallway providing access to the rear garden and leading through to the ground floor bathroom, creating a functional layout that keeps the main living accommodation separate.
Upstairs, the first floor offers two generous double bedrooms. The principal bedroom, positioned at the rear of the property, benefits from an additional adjoining room which provides exceptional flexibility. Whether used as a walk-in wardrobe, home office, nursery or hobby room, this versatile space could also be converted into an en-suite bathroom, subject to any necessary approvals, adding further value and practicality to the home.
Outside, the enclosed rear garden provides a private outdoor space with plenty of potential to create a low-maintenance seating area or attractive garden retreat.
Conveniently located within walking distance of Worcester City Centre, the property enjoys easy access to an excellent range of shops, cafés, restaurants, leisure facilities and Worcester's two railway stations, making it an ideal choice for commuters and those looking to enjoy everything the city has to offer.
Offered with no onward chain, this is a fantastic opportunity to secure a spacious home with excellent potential in a highly convenient location.
Utilities, Rights, Easements & Risks
Utility Supplies
| Electricity | Mains Supply |
|---|---|
| Water | Mains Supply |
| Heating | Gas Mains |
| Broadband | Ask Agent |
| Sewerage | Mains Supply |
Rights & Restrictions
| Article 4 Area | No |
|---|---|
| Listed property | No |
| Restrictions | No |
| Required access | No |
| Rights of Way | No |
Risks
| Flooded in last 5 years | No |
|---|---|
| Flood defenses | Ask Agent |
| Flood sources | Ask Agent |
Additional Details


EPC Charts
Floorplans