Asking Price £310,000
3 beds 2 baths
Available
Colonel Drive, Rushwick, Worcestershire, WR2 5TW.
Features
Summary
Set within the sought-after village of Rushwick, this beautifully presented modern home combines generous living space, a stylish finish and a fantastic south west-facing garden — creating a home that works just as well for everyday family life as it does for entertaining.
Description
Set within the sought-after village of Rushwick, this beautifully presented modern home combines generous living space, a stylish finish and a fantastic south west-facing garden — creating a home that works just as well for everyday family life as it does for entertaining.
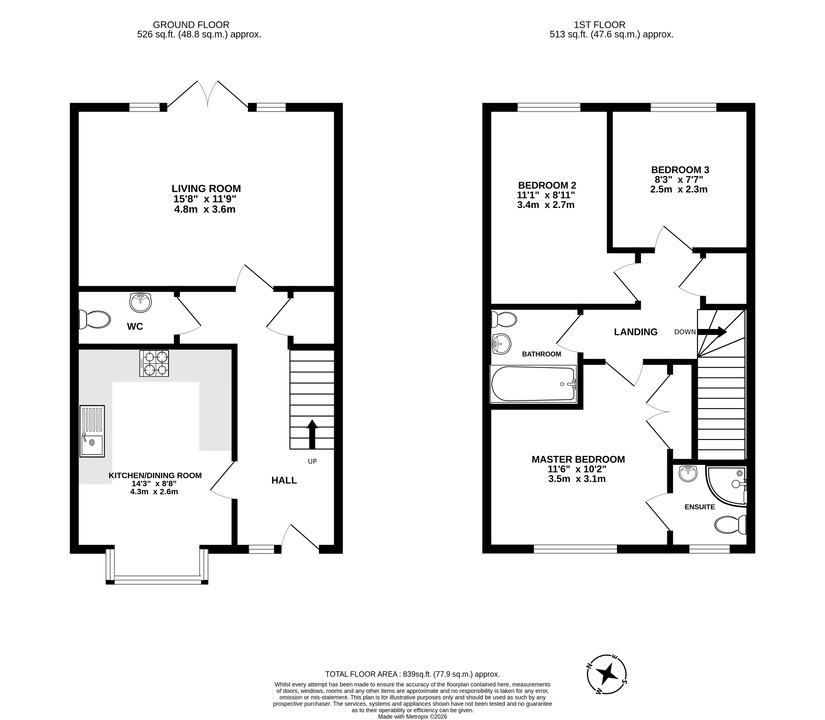
Inside, the accommodation feels bright and considered throughout. A gorgeous reception room sits to the rear, with French doors opening directly onto the garden, while the separate bay fronted kitchen is sleek, contemporary and fully integrated. A downstairs W.C. completes the ground floor.
Upstairs, the impressive principal bedroom features built-in wardrobes and its own en-suite shower room. There is a generous second bedroom, while the third offers the flexibility to work perfectly as a child's bedroom, guest room or dedicated home office. A beautifully finished family bathroom serves the remaining bedrooms.
Outside is where this home really comes into its own. The south west-facing rear garden enjoys the afternoon and evening sun and offers plenty of space for dining, entertaining and relaxing through the warmer months.
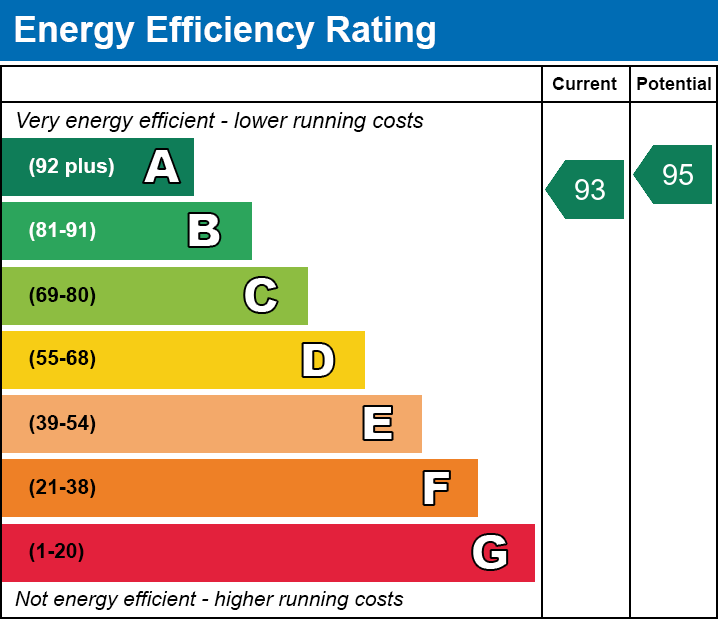

Practicality hasn't been overlooked either, with off-road parking for two cars, the benefit of solar panels helping to improve the home's energy efficiency, and the reassurance of the remaining NHBC warranty.
Rushwick remains one of the area's most popular villages, offering a great balance between village life and convenience. There is a primary school and preschool within the village, local pub and independent amenities nearby, while Worcester city centre is within easy reach.
A stylish, easy-to-live-in home in a brilliant village setting.
Utilities, Rights, Easements & Risks
Utility Supplies
| Electricity | Mains Supply |
|---|---|
| Water | Mains Supply |
| Heating | Gas Mains |
| Broadband | Ask Agent |
| Sewerage | Mains Supply |
Rights & Restrictions
| Article 4 Area | No |
|---|---|
| Listed property | No |
| Restrictions | No |
| Required access | No |
| Rights of Way | No |
Risks
| Flooded in last 5 years | No |
|---|---|
| Flood defenses | Ask Agent |
| Flood sources | Ask Agent |
Additional Details
EPC Charts
Floorplans