Asking Price £260,000
3 beds 1 bath
Available
Chestnut Close, Drakes Broughton, Pershore, Worcestershire
Features
Summary
Set at the end of a quiet residential cul-de-sac in the ever-popular village of Drakes Broughton, this three-bedroom semi-detached home is the kind of property that simply makes sense. Well presented, easy to maintain and with a great balance of indoor and outdoor space, it would make an ideal first home, next step for a young family or a straightforward move into village life.
Description
Village Living, Thoughtfully Done.
Set at the end of a quiet residential cul-de-sac in the ever-popular village of Drakes Broughton, this three-bedroom semi-detached home is the kind of property that simply makes sense. Well presented, easy to maintain and with a great balance of indoor and outdoor space, it would make an ideal first home, next step for a young family or a straightforward move into village life.
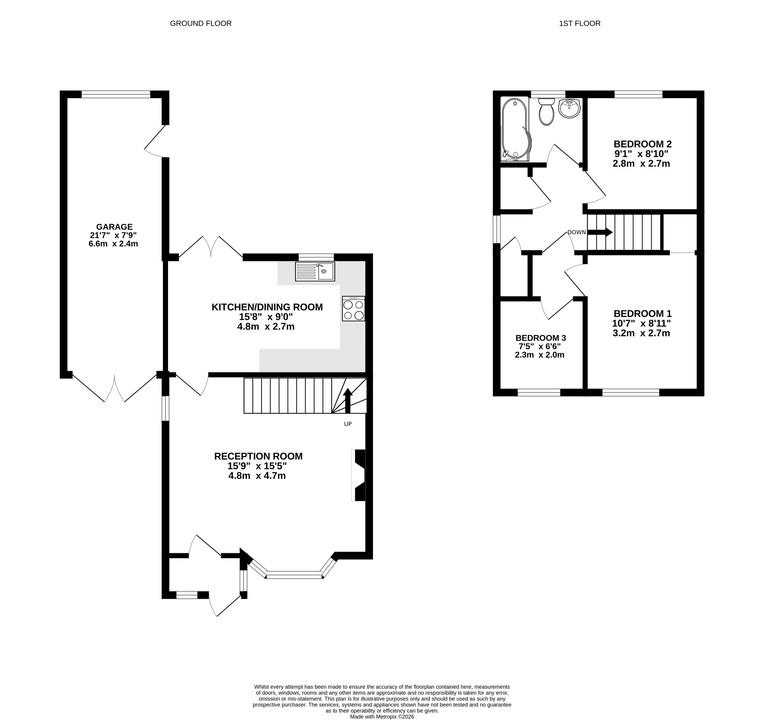
Step inside and the accommodation begins with a bright, comfortable living room. The bay window is a lovely feature, bringing plenty of natural light into the room and giving the space a little more character than you might expect from a home of this style.
Across the rear is the kitchen/dining room — practical enough for everyday life but with plenty of space to sit down together or entertain friends. There is a good range of storage and worktop space, room for appliances and direct access onto the garden, making this a really usable hub of the home.
Upstairs, there are three bedrooms, including two good-sized rooms alongside a third that could just as easily become a nursery, dressing room or home office. A modern bathroom completes the first floor.
The outside space is another big plus. The rear garden combines a generous patio with lawn and established planting, creating somewhere that works just as well for summer evenings and barbecues as it does for children or pets. It's private, manageable and ready to enjoy without becoming a weekend-long gardening project.
To the front, a gravel driveway provides off-road parking and leads to a particularly impressive garage measuring over 21ft in length. For anyone needing extra storage, space for bikes and tools, a workshop or simply somewhere to keep the car, it's a genuinely useful addition.
All of this comes with the benefit of a tucked-away position in Drakes Broughton, offering village surroundings while remaining well placed for Pershore, Worcester and the wider road network.
A smart, uncomplicated home with a good garden, plenty of practical space and a location that should appeal to a wide range of buyers.
Utilities, Rights, Easements & Risks
Utility Supplies
| Electricity | Mains Supply |
|---|---|
| Water | Mains Supply |
| Heating | Gas Mains |
| Broadband | Ask Agent |
| Sewerage | Mains Supply |
Rights & Restrictions
| Article 4 Area | No |
|---|---|
| Listed property | No |
| Restrictions | No |
| Required access | No |
| Rights of Way | No |
Risks
| Flooded in last 5 years | No |
|---|---|
| Flood defenses | Ask Agent |
| Flood sources | Ask Agent |
Additional Details


EPC Charts
Floorplans