Offers in excess of £750,000
4 beds 3 baths
Available
Manor Fields, Bishampton, Pershore, Worcestershire.
Features
Summary
An exceptional four-bedroom detached residence, built in 2019 by Cotswold Oak and occupying an enviable position within an exclusive cul-de-sac in the sought-after village of Bishampton. Offering approximately 2,185 sq. ft. of beautifully appointed accommodation, this impressive home combines high-end finishes with generous living spaces and wonderful views across open countryside. Highlights include a spectacular open-plan kitchen, dining and family room with two sets of bi-folding doors, an impressive oak and glass staircase, two en-suite bedrooms, a landscaped rear garden with garden room, integral garage and generous driveway parking.
Description
An exceptional four-bedroom detached residence, occupying an enviable position within an exclusive cul-de-sac development in the sought-after village of Bishampton. Built in 2019 by respected developer Cotswold Oak, this impressive home offers approximately 2,185 sq. ft. of beautifully appointed accommodation, combining striking architectural features, high-quality finishes and uninterrupted views across the neighbouring countryside.
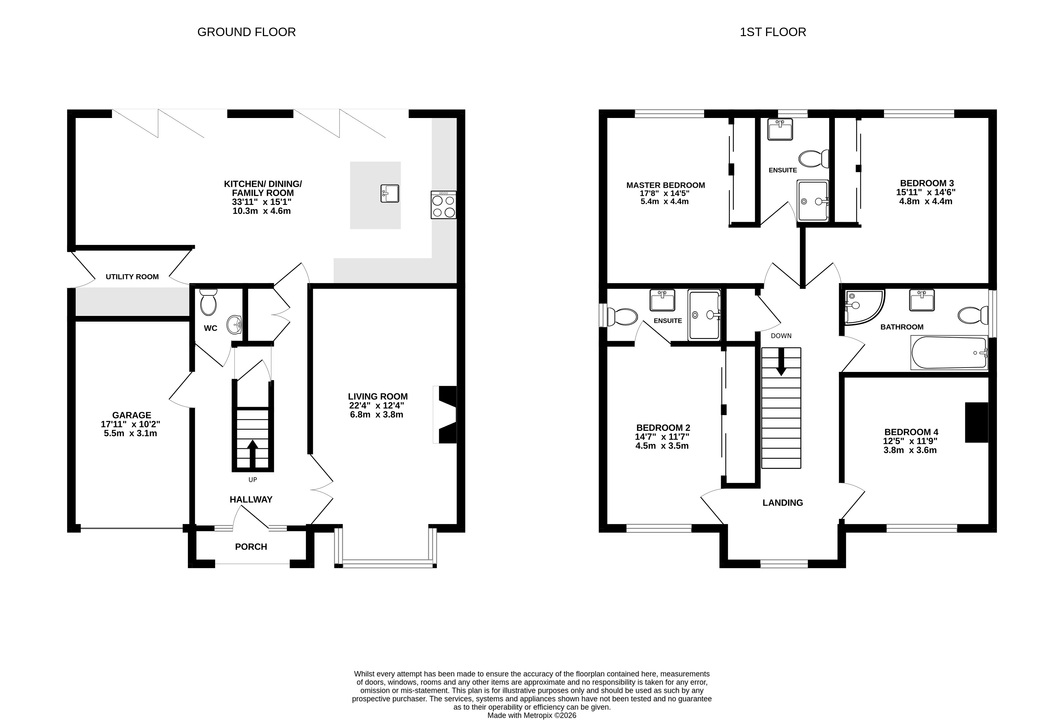
From the moment you step inside, the attention to detail is immediately apparent. A welcoming entrance hall sets the tone, with a magnificent central oak staircase featuring contemporary glass balustrades creating an impressive focal point. Stylish Karndean flooring flows through the hallway, cloakroom, kitchen and utility room, providing a seamless and sophisticated finish.
Double doors open into an elegant bay-fronted living room, a beautifully proportioned space offering a more intimate setting away from the main entertaining areas. The entrance hall also provides internal access to the integral garage and a conveniently positioned downstairs cloakroom.
Undoubtedly the centrepiece of this remarkable home is the spectacular open-plan kitchen, dining and family room spanning the rear of the property. Designed with modern family life and entertaining firmly in mind, this showstopping space combines generous proportions with a superb specification. The beautifully appointed kitchen features an impressive central island, complemented by extensive cabinetry and quality finishes, while the adjoining dining and family areas offer exceptional versatility.
Two sets of bi-folding doors open directly onto the rear garden, effortlessly connecting the interior with the outdoors and framing wonderful views across the adjoining fields. Whether hosting friends and family or enjoying a quiet morning overlooking the countryside, this is a space that truly sets the property apart. A separate utility room provides additional practicality without compromising the clean, contemporary design of the main living accommodation.
The sense of space continues onto the first floor, where a generous central landing provides access to four well-proportioned bedrooms and the family bathroom.
The principal bedroom enjoys a particularly desirable position to the rear, taking full advantage of the beautiful countryside outlook. Complete with fitted wardrobes and a stylish en-suite shower room, it offers a luxurious and peaceful retreat. Bedroom two is positioned to the front and benefits from its own fitted wardrobes and en-suite shower room, making it ideal for guests or family members seeking additional privacy.
Bedroom three overlooks the rear garden and fields beyond and also features fitted wardrobes, while the fourth bedroom is situated to the front. Completing the first-floor accommodation is an elegant family bathroom, fitted with both a bath and a separate shower enclosure.
Outside, the rear garden provides a wonderful extension of the living accommodation, with a paved patio offering the perfect setting for outdoor dining and entertaining. Predominantly laid to lawn, the garden enjoys an attractive open outlook across neighbouring fields, creating a beautiful countryside backdrop. A separate garden room adds another dimension to the property, offering excellent potential as a home office, studio or additional recreational space.
To the front, a generous driveway provides off-road parking for several vehicles, alongside access to the integral garage. The property also benefits from solar panels, adding a practical energy-efficient feature to this impressive modern home.
Bishampton is a particularly desirable Worcestershire village, celebrated for its picturesque rural surroundings, welcoming community and traditional village character. Local amenities include the popular village steak house, shop and village hall, while the surrounding countryside provides an abundance of scenic walks and outdoor pursuits. The nearby market towns of Pershore and Evesham offer a wider range of shopping, leisure and educational facilities, together with railway connections, while Worcester and Stratford-upon-Avon are also within convenient reach.
A rare opportunity to acquire a substantial, individually impressive modern family home, where exceptional living space, refined finishes and a beautiful countryside setting come together in one of Worcestershire's most appealing village locations.
Utilities, Rights, Easements & Risks
Utility Supplies
| Electricity | Mains Supply |
|---|---|
| Water | Mains Supply |
| Heating | LPG |
| Broadband | Ask Agent |
| Sewerage | Mains Supply |
Rights & Restrictions
| Article 4 Area | No |
|---|---|
| Listed property | No |
| Restrictions | No |
| Required access | No |
| Rights of Way | No |
Risks
| Flooded in last 5 years | No |
|---|---|
| Flood defenses | Ask Agent |
| Flood sources | Ask Agent |
Additional Details
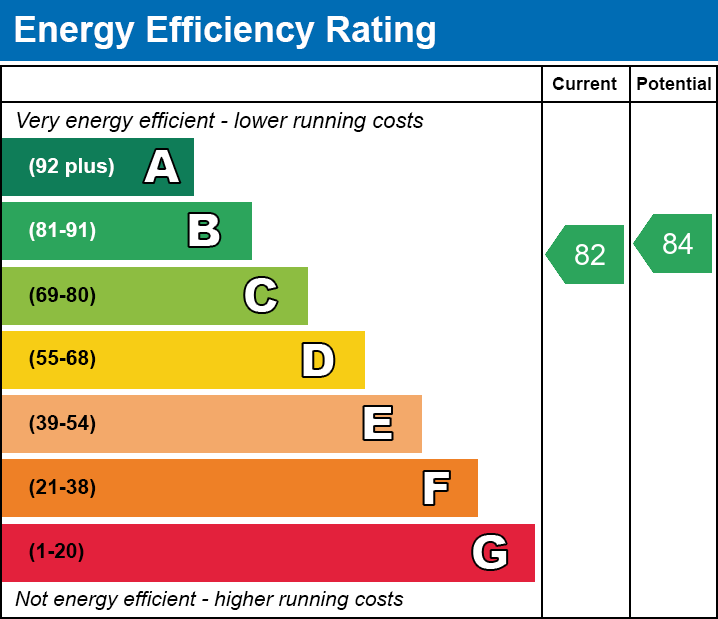
EPC Charts

Floorplans