


Asking Price £700,000
4 beds 3 baths
Available
Christmas Cottage, Hopton Wafers, Kidderminster, Shropshire.
Features
Summary
Set within the highly sought-after village of Hopton Wafers, this exceptional contemporary country residence is offered to the market for the very first time since its construction just a few years ago.
Description
Where Contemporary Luxury Meets the Countryside.
Set within the highly sought-after village of Hopton Wafers, this exceptional contemporary country residence is offered to the market for the very first time since its construction just a few years ago.
The spacious reception hall provides an impressive introduction to the home, leading through to the magnificent open-plan living and dining room. Designed as the heart of the property, this beautifully proportioned space is centred around a striking brick inglenook fireplace with a wood-burning stove, while expansive windows and sliding doors flood the room with natural light and seamlessly connect the interior with the landscaped gardens beyond, creating the perfect environment for both everyday family life and entertaining.
The stunning kitchen/breakfast room has been thoughtfully designed with contemporary cabinetry, granite worktops and a substantial central island with breakfast seating. A superb range of integrated SMEG appliances, including a conventional oven, steam oven and coffee machine, is complemented by an induction hob with an integrated extractor, a boiling water tap and an integrated vacuum system, creating a space that is as practical as it is stylish. A separate utility room provides further convenience and is accessed directly from the kitchen.
Adjoining the kitchen is a delightful sun room, offering a peaceful retreat to relax and enjoy uninterrupted views across the gardens throughout the seasons.
The property also benefits from a versatile home office, equally suited as a snug, playroom or additional reception room, while a cloakroom completes the ground floor accommodation.
To the first floor, the generous landing leads to four well-proportioned double bedrooms. The impressive principal suite enjoys a beautifully appointed en-suite shower room together with direct access onto a private balcony overlooking the gardens and surrounding countryside. Bedroom two also benefits from its own en-suite facilities, while the remaining bedrooms are served by a luxurious family bathroom finished to an equally high standard.
Outside, the property continues to impress. The landscaped rear gardens are predominantly laid to lawn and complemented by extensive paved terraces, providing exceptional spaces for outdoor dining and entertaining. A covered seating area and dedicated hot tub terrace further enhance the outdoor lifestyle, allowing the peaceful surroundings to be enjoyed throughout the year.
The detached double garage offers excellent storage, workshop potential or additional parking, while the sweeping gravel driveway to the front comfortably accommodates numerous vehicles. An electric vehicle charging point further enhances the property's impressive eco credentials and future-proof design.
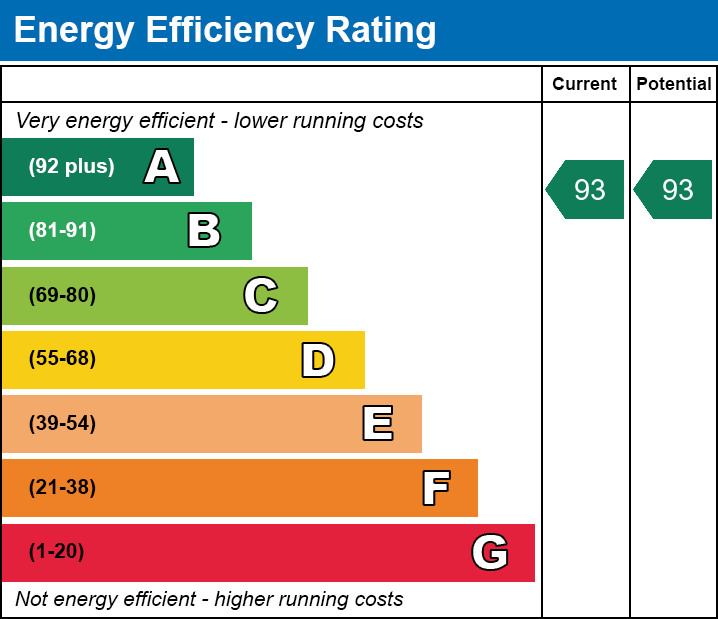

The property boasts an impressive EPC rating of A and benefits from 5.9kW solar panels, an air source heat pump providing underfloor heating to both the ground and first floors, together with a renewable energy grant with approximately two years remaining, currently generating around £1,300 per annum.
Homes of this quality and specification rarely become available. Combining contemporary design, exceptional craftsmanship, outstanding energy efficiency and a stunning rural setting, this remarkable residence presents a unique opportunity to acquire one of Hopton Wafers' finest modern family homes.
Utilities, Rights, Easements & Risks
Utility Supplies
| Electricity | Ask Agent |
|---|---|
| Water | Mains Supply |
| Heating | Air Source Heat Pump |
| Broadband | Ask Agent |
| Sewerage | Mains Supply |
Rights & Restrictions
| Article 4 Area | No |
|---|---|
| Listed property | No |
| Restrictions | No |
| Required access | No |
| Rights of Way | No |
Risks
| Flooded in last 5 years | No |
|---|---|
| Flood defenses | Ask Agent |
| Flood sources | Ask Agent |
Additional Details
EPC Charts
Floorplans
