Offers Over £485,000
5 beds 2 baths
Available
Swallow Place, Droitwich, Worcestershire
Features
Summary
A spacious and highly adaptable detached family home offering Five bedrooms, an en-suite master bedroom, dedicated home office, multiple reception spaces and a fantastic garden studio. Positioned within desirable Tagwell Heights, it offers the space and versatility needed for modern family living.
Description
Extended Family Home with Garden Studio in Tagwell Heights
Set within the highly regarded Tagwell Heights, this impressive extended detached home delivers the space, flexibility and versatility that modern family life demands. With four generous bedrooms, multiple reception spaces and a superb garden studio, it’s a home that can easily adapt as your needs change.
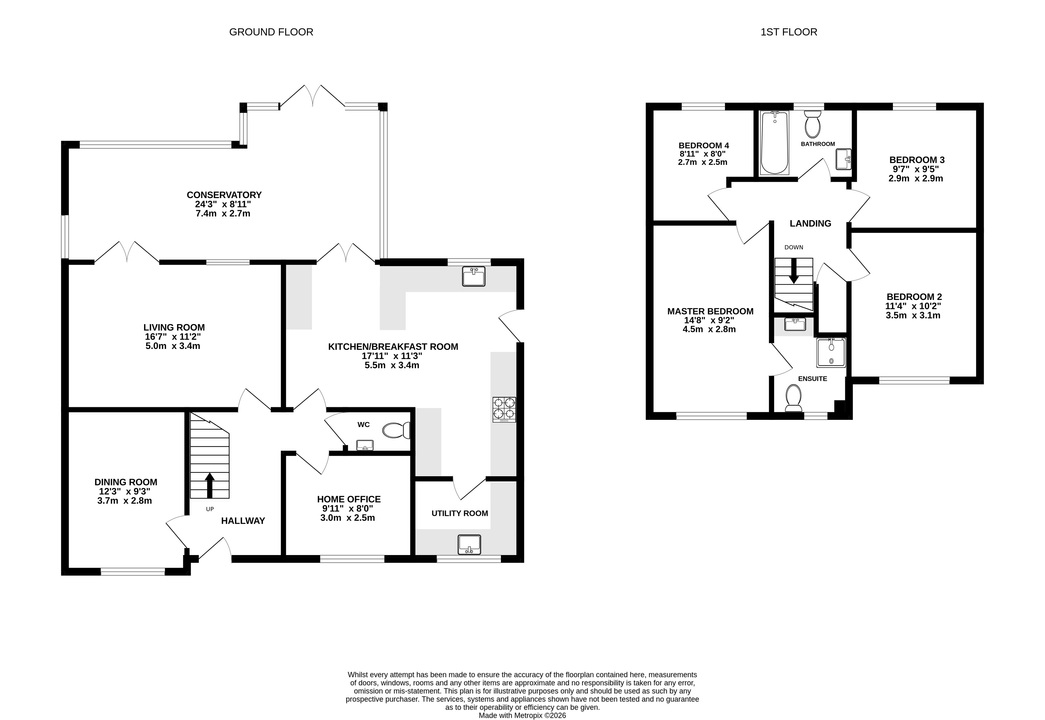
Step inside and the ground floor offers an excellent balance of everyday living and entertaining space. The welcoming lounge provides a comfortable place to unwind, while the breakfast-style kitchen sits at the heart of the home, complemented by a separate utility room.
One of the real strengths of this property is its flexibility. A separate dining room could just as easily become a playroom or snug, while the generous L-shaped conservatory creates a fantastic additional living space, filled with natural light and enjoying views across the rear garden.
There is also a further ground-floor home office which offers genuine potential as a fifth bedroom, ideal for guests, teenagers or those looking for more accessible accommodation, with a convenient cloakroom completing the ground floor.
Upstairs, you'll find four well-proportioned bedrooms, with the master bedroom enjoying the added benefit of its own private en-suite shower room. The remaining bedrooms are served by the family bathroom, creating a practical layout that works particularly well for busy family life.
Outside is where this home offers something a little different. The landscaped rear garden has been thoughtfully created for relaxing, entertaining and enjoying time outdoors, while the recently added garden studio is a standout feature.
Far more than a simple garden room, the studio benefits from electricity, plumbing, an air-conditioning unit and its own toilet, making it an incredibly versatile, self-contained space. Whether you're looking for a professional home office, gym, treatment room, hobby space or creative studio, it offers a wealth of possibilities. There is also a side shed attached to the rear of the studio, providing useful additional storage without compromising the main garden space.
Off-road parking can be found to the front, while Tagwell Heights remains a particularly popular choice thanks to its convenient access to local amenities, well-regarded schools and transport connections.
Utilities, Rights, Easements & Risks
Utility Supplies
| Electricity | Mains Supply |
|---|---|
| Water | Mains Supply |
| Heating | Gas Mains |
| Broadband | Ask Agent |
| Sewerage | Mains Supply |
Rights & Restrictions
| Article 4 Area | No |
|---|---|
| Listed property | No |
| Restrictions | No |
| Required access | No |
| Rights of Way | No |
Risks
| Flooded in last 5 years | No |
|---|---|
| Flood defenses | Ask Agent |
| Flood sources | Ask Agent |
Additional Details


EPC Charts
Floorplans