Asking Price £375,000
3 beds 2 baths
Available
Sparrow Gardens, Badsey, Evesham, Worcestershire.
Features
Summary
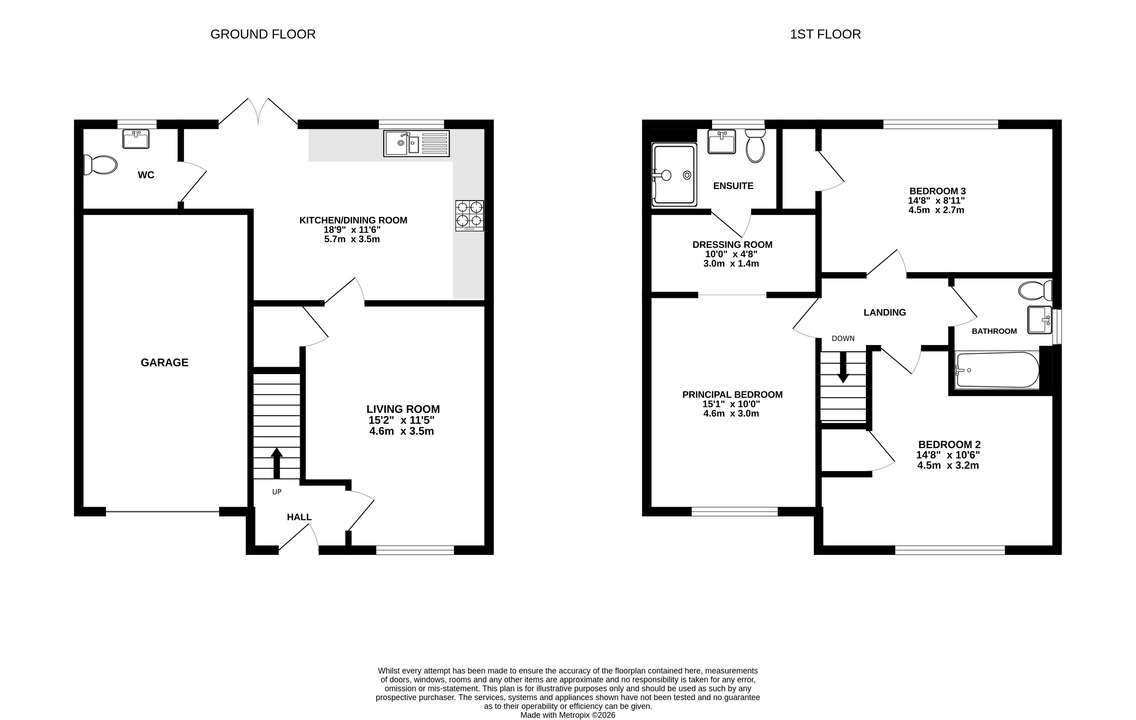
An impressive three double bedroom executive home, just over a year old, situated within the desirable Badsey Gardens development. Offering beautifully proportioned accommodation, including a spacious kitchen/dining room with French doors to the garden, an elegant living room and a principal bedroom with walk-in dressing area and en-suite. Complete with an integral garage, parking for two vehicles and an attractive village setting just two miles from Evesham.
Description
Contemporary Living. Exceptional Space. A Beautiful Village Setting.
Positioned within the desirable Badsey Gardens development, on the edge of the picturesque Worcestershire village of Badsey, this beautifully presented three double bedroom executive home offers an exceptional standard of modern living. Just over a year old, the property combines contemporary design, generous proportions and a thoughtfully considered layout, creating a home that is as practical as it is impressive.
Further enhancing its modern appeal, the property benefits from solar panels and an electric vehicle charging point, offering practical, energy-conscious features perfectly suited to today's lifestyles.
From the moment you step inside, there is an immediate sense of space and quality. A welcoming entrance hall sets the tone, leading through to an elegant living room, a beautifully proportioned space designed for both relaxation and entertaining.
To the rear of the property, the impressive kitchen and dining room forms the heart of the home. Generously sized and wonderfully sociable, this open-plan space offers the perfect setting for everything from relaxed family mornings to entertaining friends and family. French doors open directly onto the rear garden, allowing natural light to flow through the room and creating a seamless connection between indoor and outdoor living.
A conveniently positioned ground floor W.C. completes the accommodation on this level.
Upstairs, the sense of space continues, with three genuine double bedrooms, each thoughtfully designed to offer comfort and versatility.
The principal bedroom is a particularly impressive retreat, enjoying the luxury of its own walk-in dressing area and private en-suite shower room. This beautifully considered arrangement creates a real sense of separation and privacy, bringing a touch of boutique hotel living into the everyday.
The two further double bedrooms are equally well proportioned, both benefiting from built-in storage, making them ideal for family living, visiting guests or those looking to create a dedicated home office without compromising on space. A stylish family bathroom serves these bedrooms, completing the first-floor accommodation.
Externally, the property continues to deliver on practicality, with an integral garage and off-road parking for two vehicles, complemented by the convenience of a dedicated EV charging point. The rear garden provides a private outdoor space to enjoy warmer days, alfresco dining and time spent relaxing.
A Location to Match the Lifestyle
Badsey Gardens enjoys an attractive position on the edge of Badsey, a thriving and historic Worcestershire village offering the perfect balance between countryside charm and everyday convenience.
The village itself benefits from a welcoming community atmosphere, traditional country pubs, a local shop, post office and historic church, with beautiful surrounding countryside providing opportunities for walking and exploring.
Just two miles away, the bustling market town of Evesham offers a wider selection of independent shops, supermarkets, restaurants and leisure facilities. Excellent road connections via the A46 make Cheltenham, Stratford-upon-Avon and the surrounding towns easily accessible, while Evesham railway station provides services along the Cotswold Line, including connections to London Paddington.
With the beautiful Cotswolds within easy reach, this is a location that offers the best of both worlds: a peaceful village setting without sacrificing connectivity.
The Perfect Balance of Luxury and Lifestyle.
Offering the proportions of a substantial family home, the finish and efficiency associated with modern construction, and a desirable village location, this exceptional property presents a wonderful opportunity to enjoy contemporary living without compromise.
With solar panels, EV charging facilities and a thoughtfully designed layout, the home combines modern convenience with everyday practicality.
Just over a year old and beautifully designed for modern lifestyles, this is a home where space, style and practicality come together effortlessly.
Utilities, Rights, Easements & Risks
Utility Supplies
| Electricity | Mains Supply |
|---|---|
| Water | Mains Supply |
| Heating | Gas Mains |
| Broadband | Ask Agent |
| Sewerage | Mains Supply |
Rights & Restrictions
| Article 4 Area | No |
|---|---|
| Listed property | No |
| Restrictions | No |
| Required access | No |
| Rights of Way | No |
Risks
| Flooded in last 5 years | No |
|---|---|
| Flood defenses | Ask Agent |
| Flood sources | Ask Agent |
Additional Details
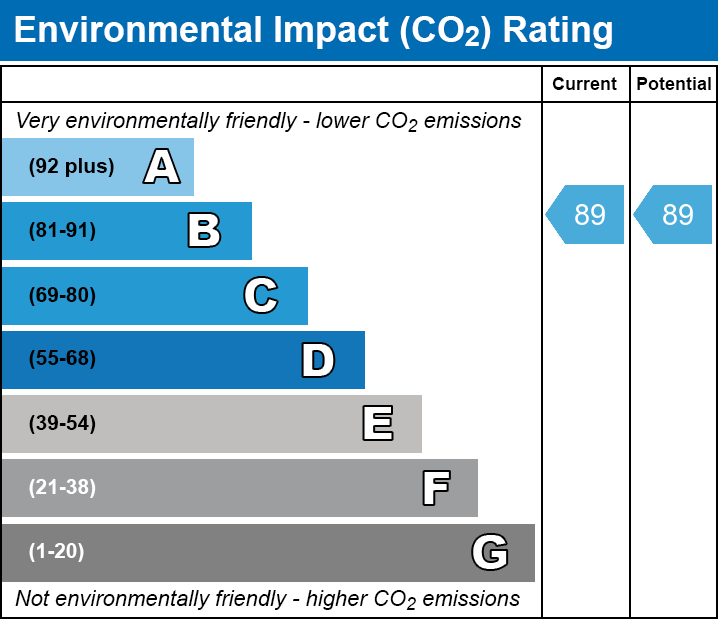
EPC Charts

Floorplans